


Room Interiors
Open-Plan vs Broken-Plan Living: Which Layout Suits a Small UK Flat?
September 17, 2026
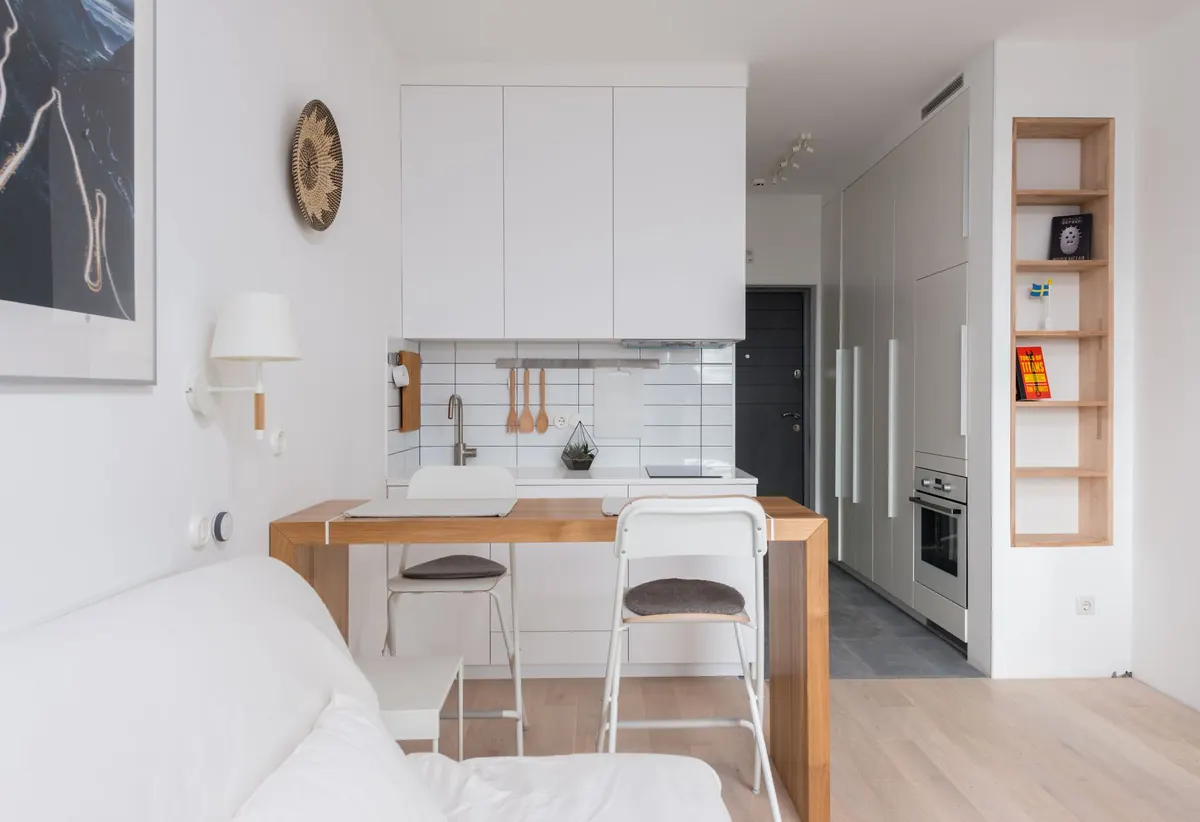
Stand in the doorway of a small flat and you can often feel the argument before you can explain it. A Victorian conversion with a corridor and four doors feels cramped but calm; a 1960s purpose-built flat with the kitchen wall removed feels airy, until someone starts the extractor fan while the television is on. The choice between open and separate rooms is not about taste alone. It is about light, heat, noise and where the vacuum cleaner lives.
What each layout really means in a UK flat
Small flats usually fall into three patterns: the conversion with a long hall and a run of separate rooms; the mid-century purpose-built flat with a boxy kitchen; and the newer one- or two-bedroom flat where kitchen, dining and living space are already one room.
Open plan means no wall between cooking, eating and sitting. Broken plan — the term designers use — means the rooms are connected but not merged: a wide opening, a glass screen, a half-height wall or sliding doors. It is often the compromise that suits a compact flat best, keeping sightlines and light while giving smells and sound somewhere to stop.
In practice, broken plan can be as simple as a cased opening between a front reception room and a galley kitchen, or a serving hatch widened into a pass-through. The point is not to create a half-hearted compromise but to control how the spaces connect. You might want the kitchen visible from the sofa when you are entertaining, but closable when you are frying onions. That is broken plan doing its job.
Before planning any removal, check two things. Whether the wall is load-bearing: a structural engineer can tell you, and thickness alone will not. And what your lease or freeholder permits, including building regulations approval and any party wall considerations. Spend on that advice before you spend on a kitchen. Also look at the services hidden in the wall: soil pipes, gas runs, electrical consumer units and radiators. Moving a sink often means re-routing waste, which can be more disruptive than removing the wall itself. In a leasehold flat, you may need a licence to alter, and building control will still apply to structural work, electrical alterations and ventilation.
Light: the strongest case for knocking through
Daylight reaches roughly twice the depth of a window's height into a room, and it needs a clear path to travel. That is why the middle of a deep flat — the hall, the box room, the internal kitchen — stays gloomy even in June. Open the wall between a bright living room and a dark kitchen and you borrow that light for free.
The catch is that one window cannot light a whole floorplate well, and in the evening the open kitchen becomes the darkest corner of a bright room. Options that work in compact flats:
- Internal glazing: a glass screen, a glazed door or a small internal window above a worktop.
- Slim-frame steel-style doors that fold flat against the wall, so the opening is genuinely clear.
- A half-height wall or low bank of joinery that lets light over the top and hides clutter below.
- Pale matt ceilings and back walls. Dark cabinetry will soak up the little light you have.
- Mirrors placed opposite a window can bounce light into a dim internal corner, though they will also double the visual clutter if the kitchen is untidy.
Sometimes the cheapest light improvement is not knocking down a wall at all. Rehanging a door so it opens flat against the wall can free up a useful square metre, and replacing a solid door with a glazed one can borrow light without losing sound separation. In a small flat, those small moves often outperform a dramatic structural change.
Heating: one zone or five?
An open-plan flat is a single heating zone. Warm air from the oven, the hob and a room full of people drifts towards the coldest surface, usually the front door or the windows. You heat the whole space to use one corner of it, and cooking steam has nowhere to settle.
Separate rooms let you heat only what you are using: shut the door on the spare room, turn that radiator down, and the living room warms faster. But unheated rooms get cold and damp, and that cold air spills out when you open the door, so separation is not automatically cheaper.
If you remove a wall, deal with the radiator that was on it. Re-siting it is a cost people forget, and the remaining radiators may not be sized for the new layout. A heating engineer can calculate the new heat loss, but in older flats the answer is often to add a larger radiator, move it to an internal wall, or accept that the open room will take longer to warm up. Underfloor heating is sometimes suggested, but it is expensive to retrofit and raises floor levels, which matters in a flat with low ceilings.
Ventilation matters just as much as heat. Cooking moisture needs an extractor that ducts outside. Recirculating filters trap grease and some odour, but they do not remove water vapour. In an open-plan flat, a boiling pan adds moisture to the same air that dries washing and feeds condensation on cold window frames. If you cannot duct outside, a broken-plan layout with a door you can close is a practical defence.
Noise, smell and the case for a door
The most common regret after removing a kitchen wall is not aesthetic. It is the sound of a washing machine on a spin cycle during a phone call, or the smell of last night's curry in the sofa cushions. Open plan works best when cooking is light and the washing machine lives elsewhere. In a small flat, that is often not the case.
Open plan is a lifestyle, not just a floor plan. If your lifestyle includes a deep fryer at 8pm, plan accordingly.
Broken plan solves this with a door or screen. A pocket door, a glazed door, a set of Crittall-style internal doors or even a curtain on a track can all be closed when needed. The trick is to make the opening wide enough to feel generous when open — ideally at least 1.2 metres, and closer to 1.8 metres if you want a dining table to sit across the threshold.
Extractor fans, quiet appliances and soft furnishings also matter. Hard floors bounce sound; carpets, rugs and upholstery absorb it. If you go open, invest in a good extractor ducted outside, a quieter washing machine, and perhaps a rug or two under the seating. These are not glamorous purchases, but they are the difference between a layout that looks good and one that is pleasant to live in.
Storage and the myth of more space
Removing walls rarely creates storage. It often removes wall space where cupboards, shelves and a tall fridge once stood. In a small flat, every vertical surface is valuable. Open plan demands that everything looks tidy; broken plan lets you hide the mess behind a half-wall or a bank of cupboards.
Consider a peninsula rather than an island. In small UK flats, an island is usually a bad idea unless the kitchen is over three metres wide. A peninsula — a run of units projecting from a wall — gives you a divide, a place for a couple of stools and storage underneath, without blocking the route through. A half-height wall with a worktop capping can do the same, and it keeps the sink and hob hidden from the sofa.
Think about the landing strip by the front door. In open plan, coats, shoes and post end up in the living area. A broken-plan hall with a door or a screen keeps the clutter contained. Even a full-height joinery unit with a bench and hooks can act as a room divider, giving you a place to drop bags without exposing the whole flat to the weather and the world.
Cost, regulations and resale
Costs vary wildly. Removing a non-load-bearing stud wall may be a few hundred pounds plus making good, new flooring and decorating. Removing a load-bearing wall with a steel beam can run into several thousand pounds, especially in London and other expensive areas. Add building control fees, a structural engineer, electrician, plasterer, kitchen units, flooring and the hidden costs: matching floor levels, moving radiators, re-routing pipes, replacing ceiling, skirting and paint.
Resale is worth thinking about early. Families may prefer a separate kitchen; couples and renters often prefer open. In a one-bedroom flat, open plan can make the living space feel larger. In a two-bedroom flat, a separate kitchen can be a selling point for sharers or families. If you plan to sell soon, broken plan is often the safest compromise because it can be read as either.
Leasehold rules are the other brake. Some leases prohibit structural alterations or require freeholder consent. Building regulations approval is separate from planning permission, and for flats, altering a party wall may require a Party Wall Award. If you are renting, you need landlord permission. If you are buying, check the title and lease before you fall in love with a wall. The paperwork is dull, but it is cheaper than reinstating a wall you were never allowed to remove.
Which layout suits your small flat?
There is no universal answer, but a few questions cut through it.
- How do you cook? If you cook daily with strong spices, frying or steam, keep a door. If you mostly assemble salads and use the microwave, open plan is easier.
- How much noise bothers you? If you work from home, watch films at night or have a washing machine in the kitchen, separation helps.
- Where does the light come from? If the only window is at the front and the kitchen is at the back, a glazed opening can borrow light without borrowing noise.
- How much storage do you need? Open plan exposes everything. Broken plan hides more.
- What does your lease allow? If structural change is difficult, a screen or sliding door may give you 80% of the benefit for 20% of the fuss.
The best small-flat layouts are usually broken plan: a wide opening with a door or screen you can close, a half-wall that keeps the sofa from the sink, and a clear line of sight from the front door to the window. It gives you the light and sociability of open plan, with an escape hatch for noise, steam and mess. In a compact UK flat, that escape hatch is often the difference between a layout that looks good in photographs and one that works on a wet Tuesday in February.
Photo: Max Vakhtbovych / Pexels
Related posts
More stories you’ll love reading