


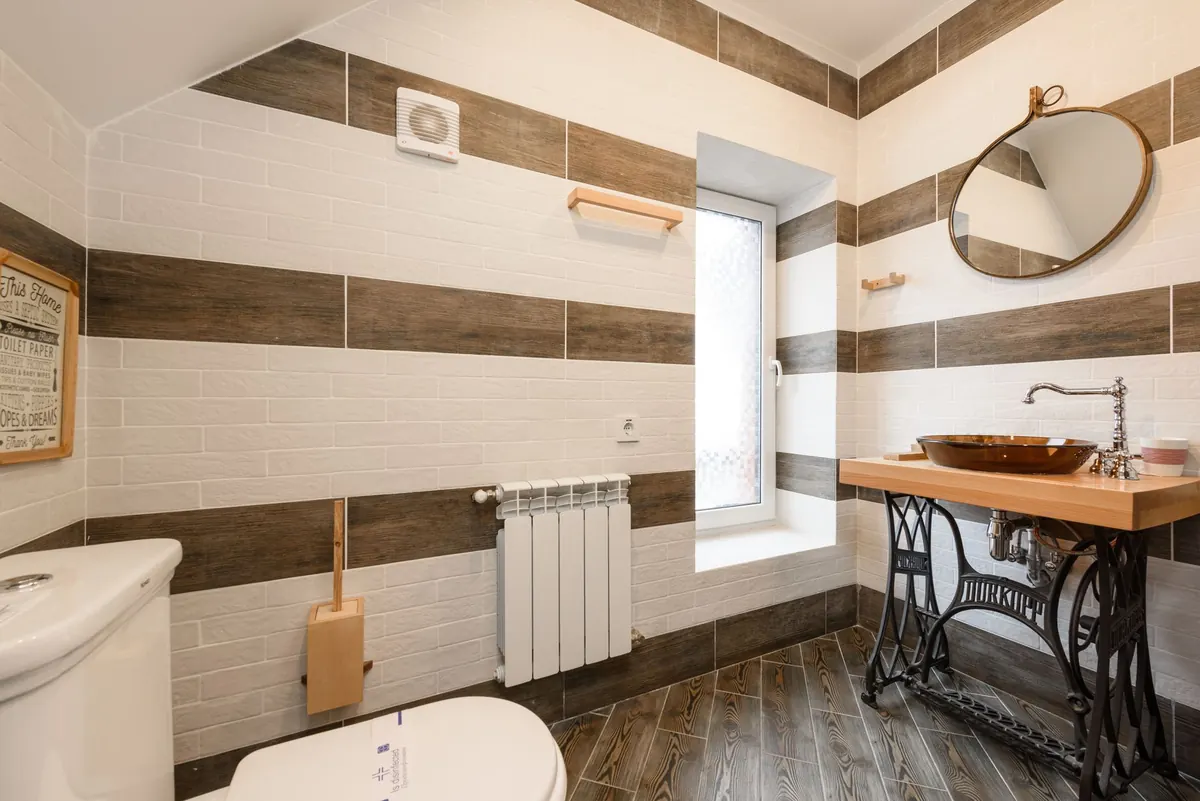
A compact bathroom is a puzzle with four fixed corners. In a typical UK flat or terraced house you might be working with two to four square metres, and everything has to live inside that footprint: hot water, drainage, ventilation, storage, a towel rail and a mirror you can actually see into without leaning over the basin. The decision that shapes all the rest is the one people often leave until last. Keep the bath, swap it for a generous shower, or take the tray out altogether and tank the whole room as a wet room? Each option trades space, cost, accessibility and resale value in a different way.
Measure the room before you choose a layout
Almost every layout can be made to work somewhere. The question is whether it works in yours, and an hour with a tape measure is cheaper than a rebuild. Before you fall for a photograph, check the following.
- Where the soil stack runs and where the existing wastes discharge. Moving a toilet or a bath to the opposite wall can mean lifting floorboards or boxing in pipework at skirting level.
- Which way the door opens. An inward-swinging door eats a corner that would otherwise take a basin. A sliding or outward-opening door can free it up entirely.
- Where the window sits. If it falls inside the shower zone, you need a plan for spray, privacy and ventilation.
- Whether the floor is timber or solid. Joists have their limits; a solid floor has to be chased or built up to take a new drain run.
- Ceiling height and what is hidden above. A level-access shower needs a fall or a shallow tray, and that affects the threshold at the door.
If drainage, ventilation or structure is changing, the work may need to comply with building regulations. Check with your local authority building control or a qualified professional before you commit to a design.
Shower-only layouts
Space
Removing a standard bath frees roughly the length of the bath along that wall. That is usually enough for a 1200mm walk-in shower with a fixed panel, a basin and a slim tall unit. Without a bath to step around, the room often feels easier to use than its dimensions suggest.
Cost
Generally the least expensive of the three to buy, because you are fitting a tray, screen and shower rather than waterproofing an entire room. Two things catch people out. Relocating the waste adds labour, and pulling out a bath almost always means new flooring throughout, since the old finish will not patch invisibly.
Accessibility
A low-profile tray with a small ramp, or a level-access tray, removes the step that makes baths difficult. Grab rails, a fold-down seat and a thermostatic shower with a temperature limit are straightforward additions. If you are adapting the room for someone with limited mobility, ask your local authority about an occupational therapy assessment. Their advice on rail heights, clearances and turning space is worth having before anyone drills a tile.
Resale
This is the layout most likely to divide buyers. Families with young children often want a bath in the house. If there is another bathroom with one, a well-finished shower room is a selling point. If it is the only bathroom, expect some viewers to mentally deduct the cost of reinstating a bath.
Shower over bath
Space
Same footprint, two functions. A bath with a hinged or folding screen gives you a shower and a bath in the space of one fixture, and the wall above the bath is useful for storage. The trade-off is that you never get a proper walk-in shower, and the floor area beside it stays tight.
Cost
Usually the cheapest route if the bath stays where it is: replace the suite, re-tile, add a screen and a mixer. Moving the bath, or fitting a different length, drags plumbing and flooring into the budget.
Accessibility
The rim is the problem. Stepping over a bath edge is one of the most common reasons people give for removing one, and anti-slip matting does not change the geometry. If anyone in the household has balance or mobility difficulties, plan for that now rather than redoing the room in a few years.
Resale
The safest option for a family house. It answers two buyers' questions at once, and estate agents tend to favour a property with at least one bath.
Wet rooms
What it takes
A wet room is not simply a shower without a tray. It means tanking the walls and floor, forming a fall to a drain (or setting a preformed tray flush with the tiles), fitting a linear or square waste, and using a fixed glass panel instead of a door. Tanking is not optional. Skipping it, or tiling onto an untreated floor, is the classic cause of water finding its way into the room below.
Space
Visually the most generous, because nothing breaks up the floor plane. On paper it is the best way to fit a genuinely usable shower into a narrow space. In practice the whole room becomes a wet zone, so storage needs to be closed or wall-hung, and a squeegee plus a properly sized extractor fan become part of the routine.
Cost
Usually the most expensive of the three, thanks to tanking, drainage, full-height tiling and the level of skill required. Underfloor heating is a common addition, both for comfort and to help the floor dry between uses.
Accessibility
Level access is the gold standard for accessible design, and a wet room is often the only layout that works for a wheelchair user or someone who cannot step over any lip at all. Keep the fall gentle, and consider a grab rail and a fold-down seat placed before tiling, not after.
Resale
Mixed. Some buyers see a luxury hotel bathroom; others see maintenance, and worry about leaks or the absence of a bath. Keep the tanking guarantee and any installation paperwork. It reassures a surveyor and a buyer.
Comparing the three side by side
- Space: a wet room feels largest; a shower-only room gives the most usable floor for drying and storage; a shower over a bath adds no floor area at all.
- Cost: generally shower over bath (if the bath stays put), then shower-only, then wet room.
- Accessibility: wet room first, level-access shower second, shower over bath last.
- Resale: shower over bath is the safest for a family home; shower-only works where another bath exists; a wet room attracts some buyers and puts off others.
- Maintenance: all three need good extraction. A wet room needs periodic attention to seals and grout; a bath needs silicone checked annually; a shower tray needs the waste kept clear.
Deciding, and getting it built
Count the baths in the property before you remove one. Think about who lives there now and who might in five years, and about mornings when two people need the room at once. If you are staying put, choose the layout that suits your household and ignore the resale argument. If you might sell within a few years, the shower-over-bath compromise is hard to beat.
Spend your money on what you cannot see. Waterproofing, ventilation, drainage falls and lighting matter more than the tile you fell in love with, and they are far more expensive to correct later. Get three quotes against the same written specification, and ask each installer how they will tank the room, what happens at the door threshold, how the waste will run and what extractor rate they are allowing. Use a registered electrician for any electrical work, and keep a contingency in the budget for what the floorboards reveal.
A small bathroom rarely needs clever tricks to work well. It needs a layout chosen on purpose, detailed properly, and installed by someone who takes waterproofing seriously.
Photo: Max Vakhtbovych / Pexels
Related posts
More stories you’ll love reading