

Architecture
A Beginner's Guide to British Architectural Styles: Georgian to Brutalist
September 24, 2026
Stand on almost any British high street and you are standing in several centuries at once. A Georgian terrace shoulders up against a Victorian bank, a 1930s cinema hides behind a modern shopfront, and a post-war office block looms over the lot. Learning to tell them apart is not an exam exercise. It changes the walk to the shops: buildings stop being scenery and start being a story about money, materials and what people thought a decent street should look like.
Georgian: Order, Proportion and a Great Deal of Brick (1714–1830)
Georgian architecture is the easiest to spot once you know what you are looking for, because it is obsessed with order. Terraces were designed as one long composition, then divided into houses that all agreed with each other. Look for symmetry, with the front door in the centre and windows stacked neatly above it. Walls are usually brick — brown, red or a soft yellow — and sometimes covered in pale stucco, especially in Regency seaside towns such as Brighton.
Windows are the giveaway. Georgian sash windows slide up and down and are usually split into small panes; six over six is the classic pattern. Look for a fanlight, that delicate semi-circular window above the front door, often with slender glazing bars. Roofs tend to hide behind a parapet, so the terrace reads as a single block rather than a row of separate roofs.
One quirk worth knowing: windows were taxed from the late seventeenth century until 1851. That is why you occasionally see a window space bricked up or narrowed. Blocking a window was cheaper than paying for it.
Victorian and Edwardian: Ornament, Bays and Borrowed Styles (1837–1910)
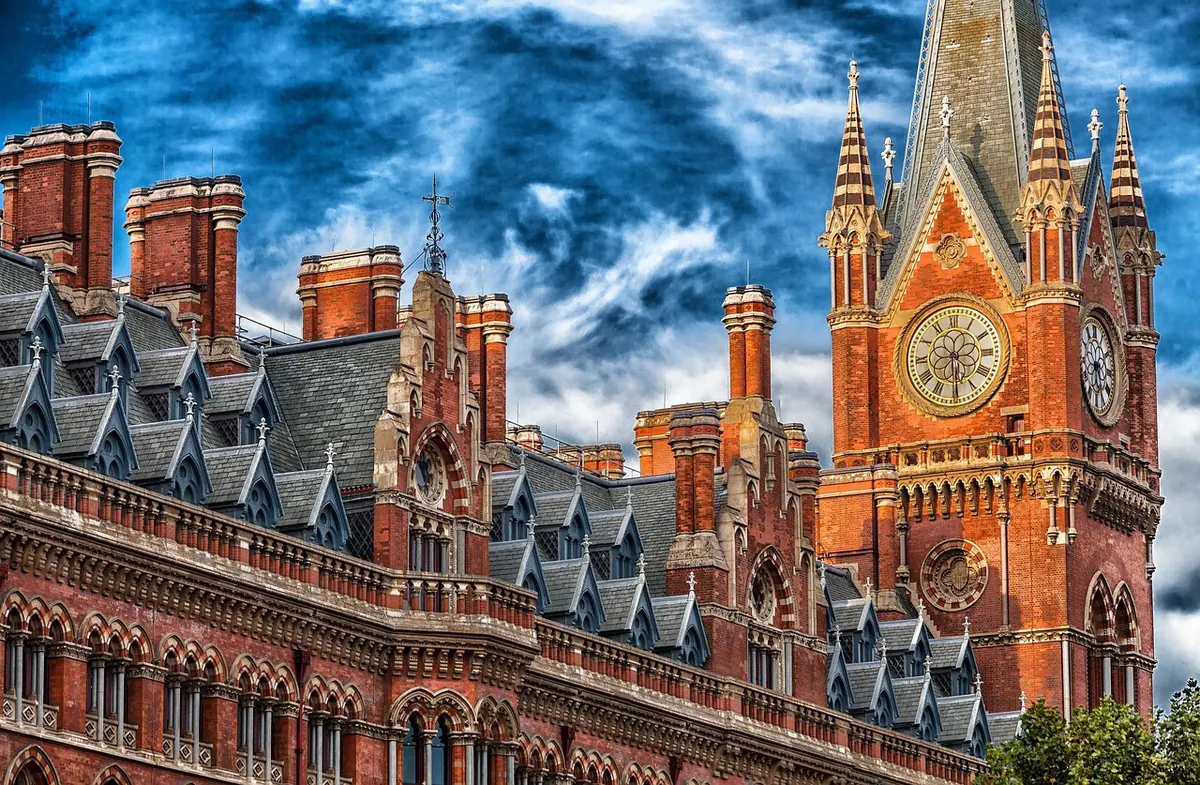
By the Victorian period, restraint had gone out of fashion. Builders ransacked history for ideas, so you get Gothic Revival churches with pointed arches, Italianate villas with cornices and balustrades, and terraces dressed in polychrome brick, terracotta panels and carved stone. Where Georgian houses lined up politely, Victorian ones compete.
Practical changes help too. The bay window arrives in earnest, pushing out from the front wall to catch light and add floor space. Roofs are visible again, covered in slate and finished with decorative ridge tiles and finials. Sashes remain, but you will also see casements and stained glass in front doors and hall windows.
Edwardian buildings, roughly 1901 into the 1920s, feel like a calmer version of the same idea. Frontages get wider, rooms lighter, and the palette runs to red brick, hanging tiles and mock Tudor half-timbering.
Arts and Crafts and Art Deco: Two Ways to Be Modern
Two early twentieth-century styles look nothing alike but turn up on the same streets. Arts and Crafts houses, from the 1880s onwards, react against industrial ornament. Look for roughcast or pebbledash walls, tile-hanging, low sweeping roofs with deep eaves, tall chimneys and casement windows with leaded panes. Plans are informal, so the house spreads sideways rather than rising.
Art Deco, from the 1920s and 1930s, is the opposite: sharp, geometric, machine-made. Picture cinemas and corner shops with curved fronts, bands of cream faience tiles, metal-framed Crittall windows, and stepped or fluted detail. Black and white schemes, sunburst motifs and speed lines are common. If a building looks as though it wants to be an ocean liner, you are probably looking at the 1930s.
Modernism and Post-War Building: Light, Steel and Concrete (1930s–1970s)
Modernism arrived quietly in Britain as a handful of white, flat-roofed houses with wrap-around windows — and loudly after 1945, when there was a great deal to rebuild.
Post-war work is easy to misread as simply old. Look for long horizontal ribbon windows, concrete frames, panels of coloured tile or brick infill, and blocks raised on columns, a device architects called pilotis after Le Corbusier. New Towns, health centres, schools and shopping parades from the 1950s and 1960s share a practical, unshowy language: flat roofs, mosaic tile and a lot of glass. Council housing of the era runs from low two-storey maisonettes to the tower blocks that followed. Whatever you make of them, they are the clearest record of post-war optimism — and of how quickly tastes changed.
Brutalism: Raw Concrete, Strong Opinions (1950s–1970s)
Brutalism is the style everyone recognises and nobody agrees about. The name is usually traced to béton brut, the French term for raw concrete, and that is exactly what you see: concrete left visible, often showing the grain of the timber boards used to cast it, known as board-marking.
Brutalist buildings are heavy, sculptural and unapologetic. Look for deep recesses and shadow, chunky projecting balconies, towers with service stacks attached, and textured surfaces that change colour in the rain. The Barbican and Trellick Tower in London, the National Theatre on the South Bank, and countless university libraries and multi-storey car parks belong to this family. Built cheaply, meant to last, and battered by weathering, poor maintenance and shifting fashion, they have had a rough time of it. Love them or loathe them, they are the last British style with a genuinely distinctive silhouette.
How to Date a Building on Your Own Street
A quick method, in order:
- Look up. Shopfronts change constantly; upper storeys rarely do. The first floor tells you far more than the ground floor.
- Check the windows. Small panes and sliding sashes suggest Georgian or early Victorian. Larger panes, casements and stained glass suggest later Victorian or Edwardian. Metal frames point to the twentieth century.
- Find the roofline. A parapet hiding the roof is Georgian. Slate with decorative ridge tiles is Victorian. Flat roofs belong to the modern era.
- Read the materials. Brick, stone, stucco, terracotta, faience and concrete each had a period when they were cheap and fashionable.
- Hunt for dates and initials. Many buildings carry a year, a name or a monogram on a lintel, gable or drainpipe. Rainwater heads are a surprisingly good source.
Getting Started
You do not need a guidebook. Pick one street you walk regularly and study the first floors and rooflines instead of the shop signs. Photograph anything that puzzles you and compare it with the next street along. Local history libraries, council conservation officers and amenity societies such as the Victorian Society and the Twentieth Century Society publish useful guides, and a listed building description, where one exists, is often a short free lesson in architectural vocabulary.
Two habits help most. First, learn the shape of a sash window, because it dates a façade faster than anything else. Second, resist deciding whether you like a building before you have worked out what it is doing. Style spotting is a skill, and like any skill it improves with repetition. Start with the terrace you live in.
Photo: 12019 / Pixabay
Related posts
More stories you’ll love reading